
DRAMSCO GALLERIA™
A prospective nine-story campus of healing, surgery, gold and mineral auction and exchange, and global broadcast in the Houston Galleria. 632,511 SF on 6.43 acres, acquired fee simple for $15.0M. A $20.0M, 30,000 SF ambulatory surgical center with 6 ORs and 4 procedure rooms anchors the platform on Level 9; Level 1 carries the entire 5,000-seat auditorium in one 20-foot-high volume for global church, television production and satellite transmission; Level 5 holds the gold and mineral exchange, refinery and vault; Levels 7 and 8 are the two-story penthouse residences.
Platform revenue
$1.43B
Surgical revenue
$450.0M
ASC capex
$20.0M
Auditorium seats
5,000
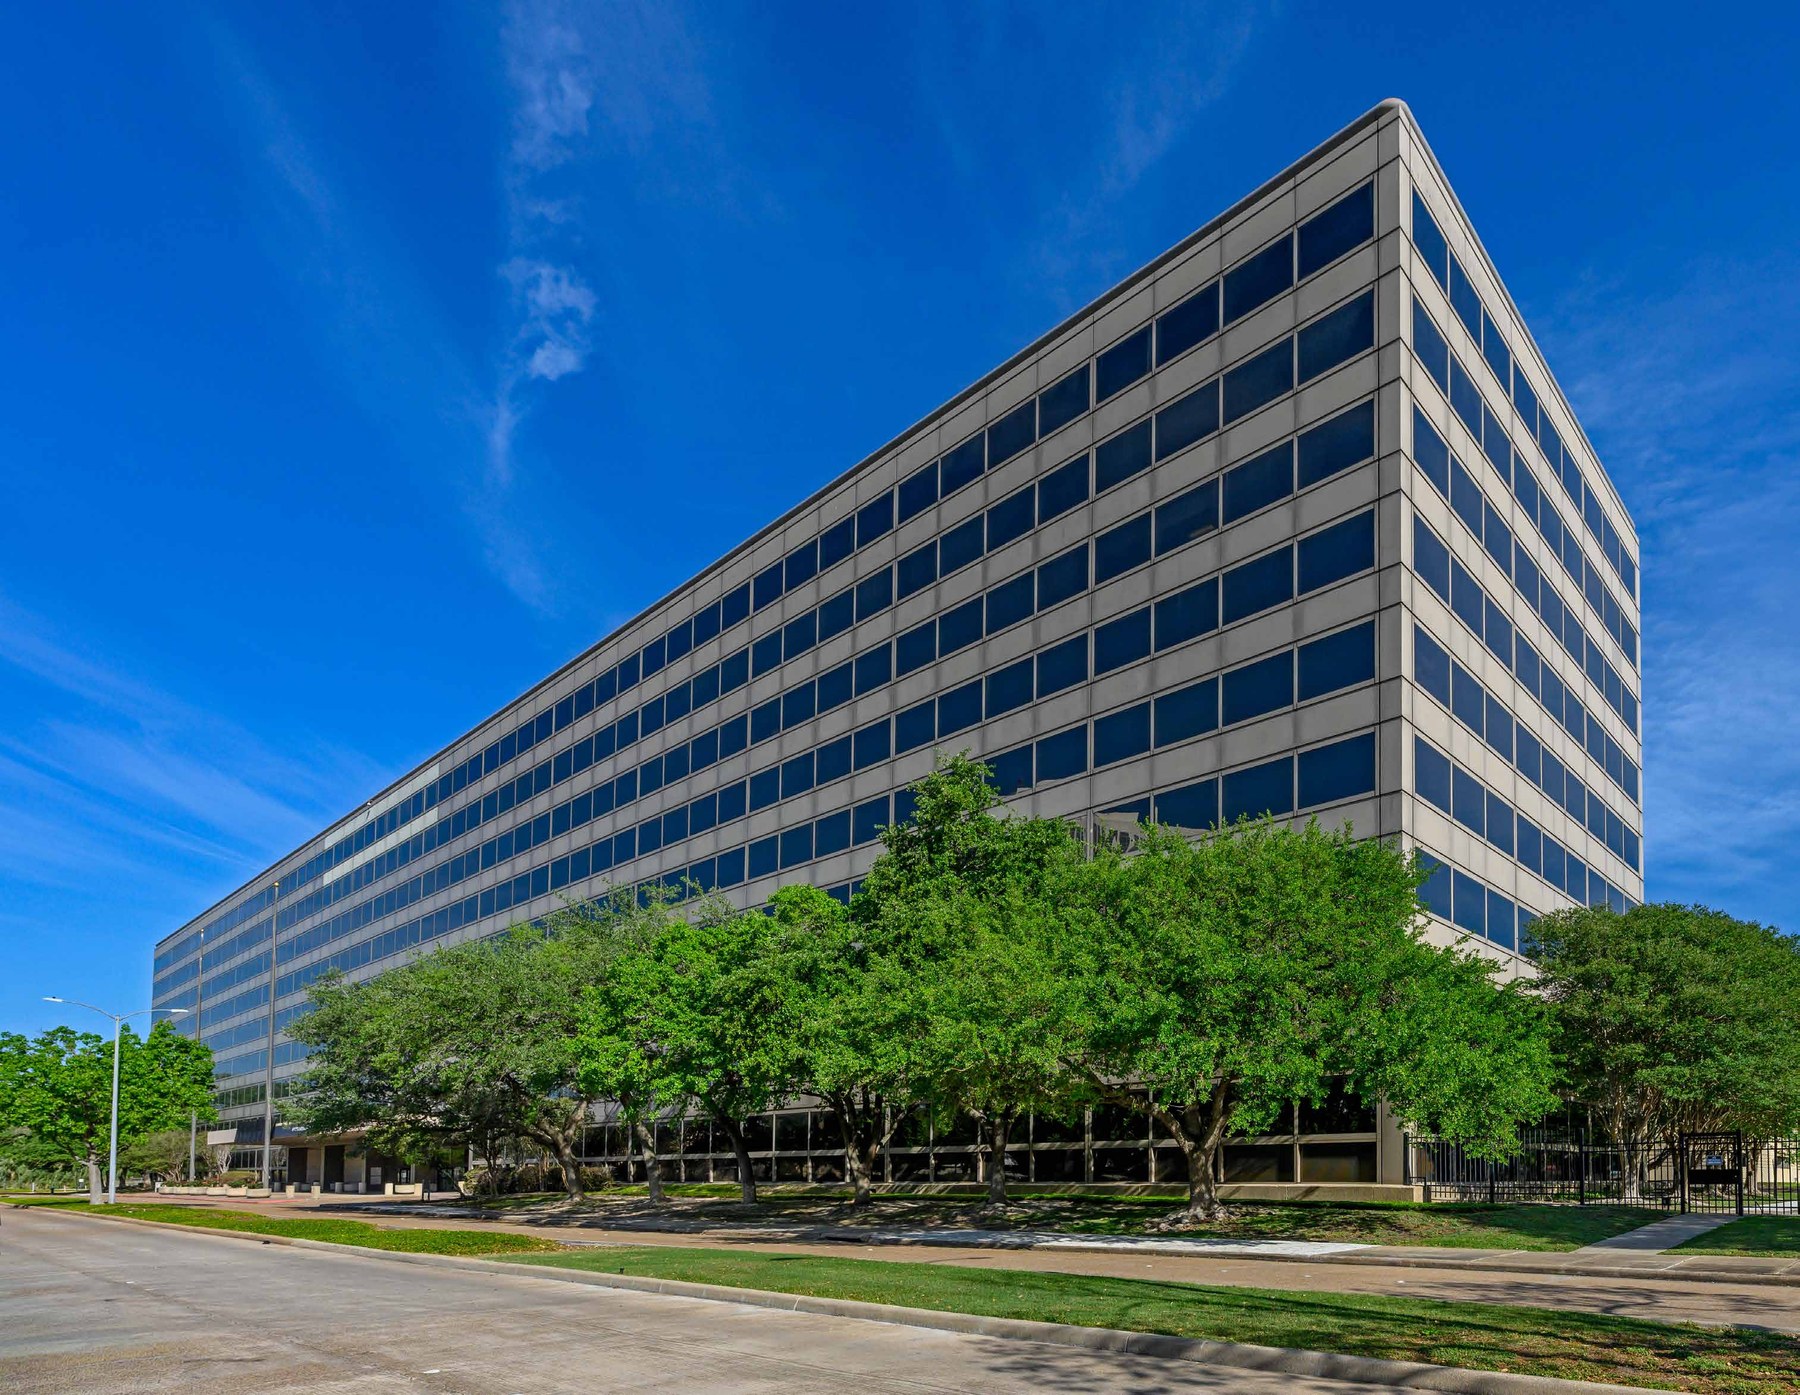
The asset
5400 Westheimer Court
Rentable SF
632,511
Stories
9
Site
6.43 acres
Built
1981
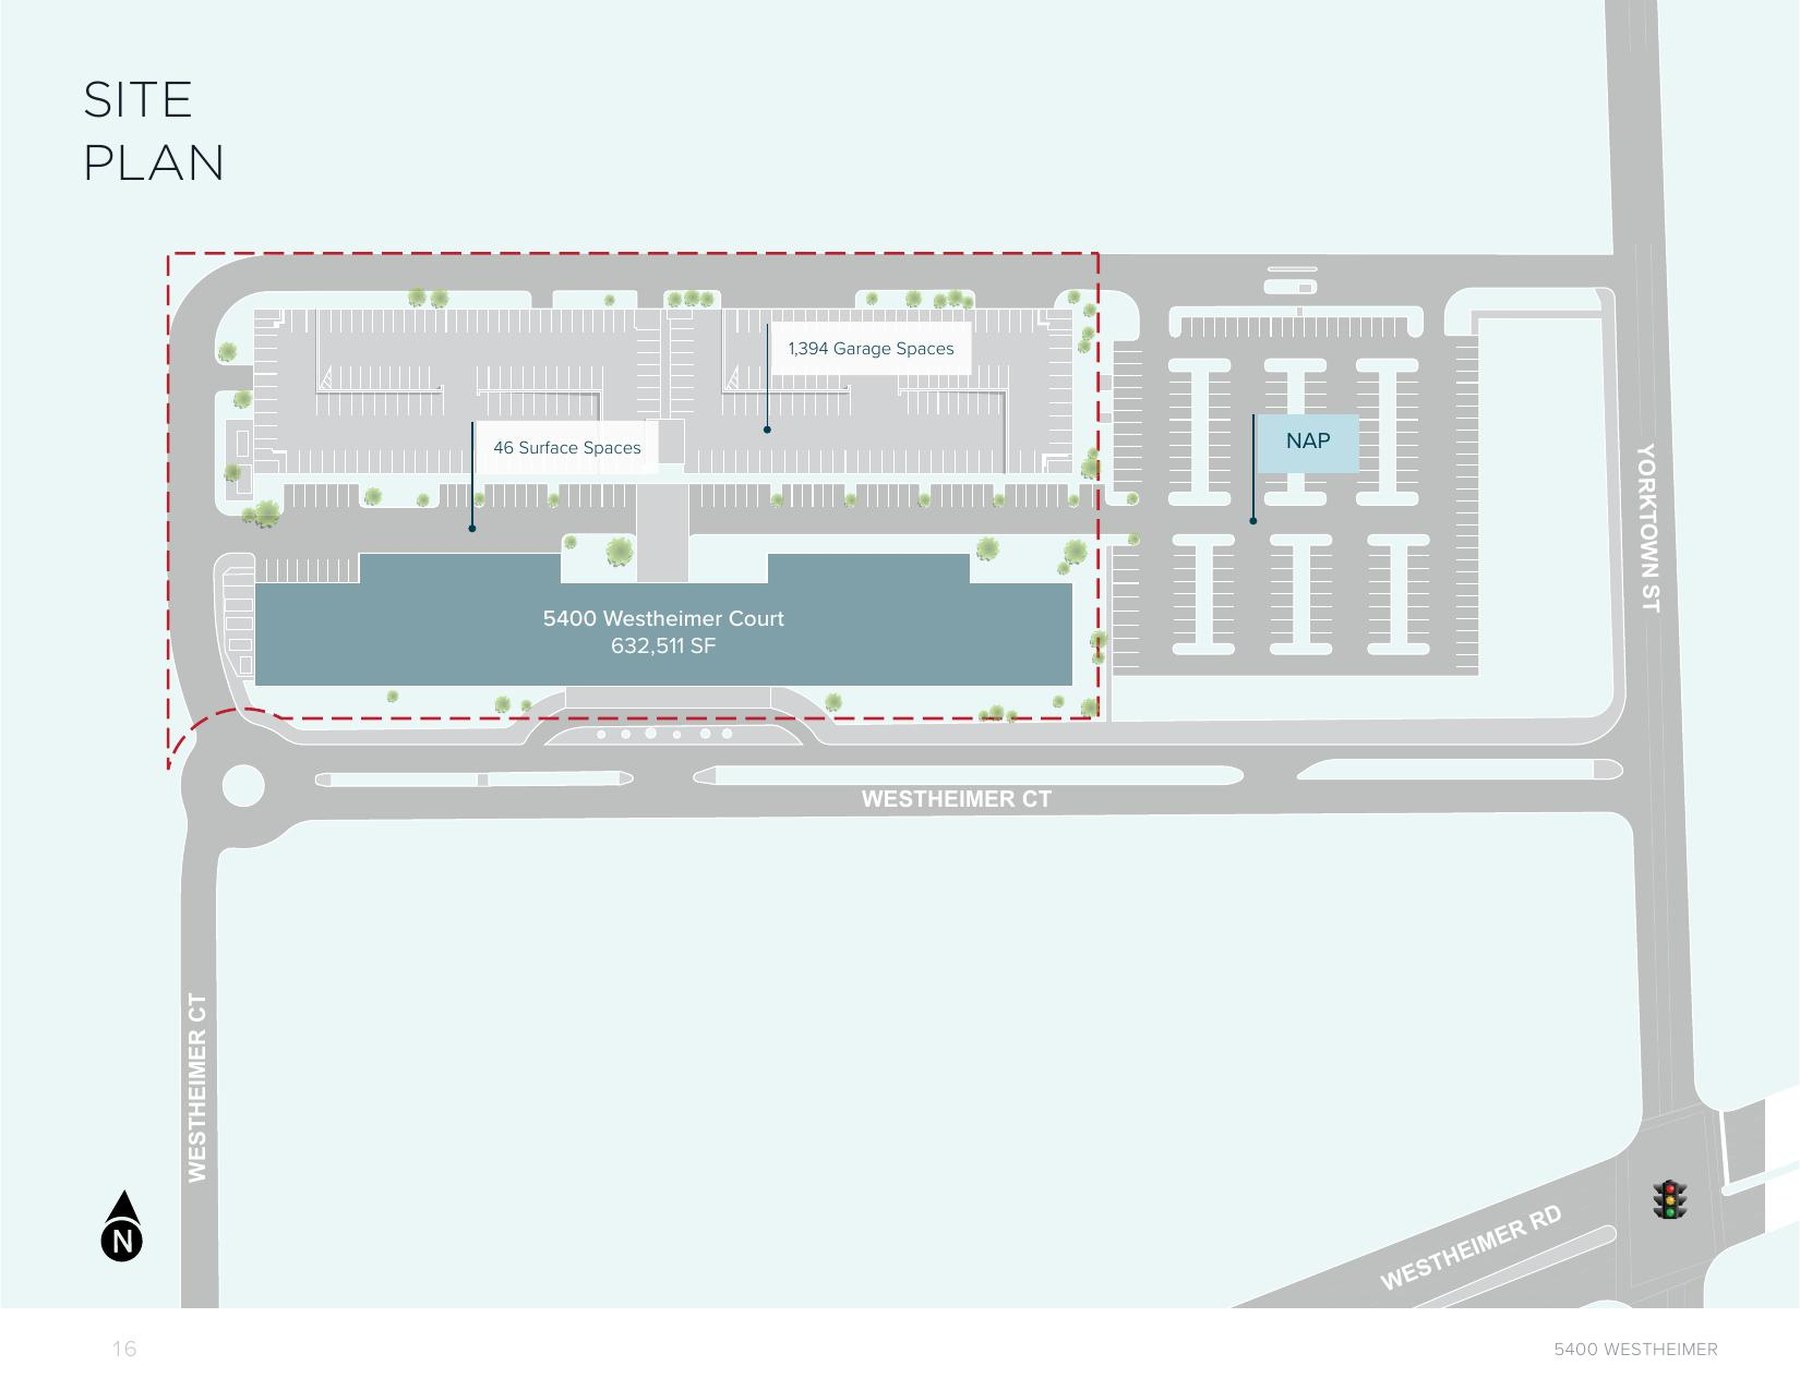
Parking
1,440
2.35 / 1,000 SF
Acquisition
$15.0M
Consolidated revenue model
Vertical program
Floor-by-floor allocation across nine levels
Ambulatory Surgical Center & Physician Clinics
30,000 SF ASC core (6 ORs + 4 procedure rooms), PACU, sterile processing, clinics, helipad-ready roof
The Penthouse — Upper Level of the Two-Story Residences
12 duplex upper levels, longevity spa and pool, guest suites, sky terrace
The Penthouse — Entry Level of the Two-Story Residences
12 duplex entry levels with double-height living volumes, sky club and chef's dining
Broadcast Studios, Master Control & Satellite Teleport
Studios A–C, LED volume wall, MCR, post-production, roof satellite uplink farm
Gold & Mineral Exchange, Refinery and Vault
Trading floor, LBMA-standard refinery line, assay lab and Class III bullion vault
Medical University, Simulation & Biotech Labs
Lecture theaters, cadaver/sim labs, wet-lab suites and GMP-ready shells
Care Hotel & Diagnostic Imaging
160 recovery keys, international patient wing, MRI/CT/PET, pre-anesthesia testing
Signature Restaurant, Fitness Club & Conference
240-seat restaurant with chef's kitchen and terrace, full gymnasium with strength, cardio and studio halls, conference and exhibition hall, clinical arrival and pharmacy colonnade
Global Auditorium — Entire 5,000-Seat Bowl, Stage & Secure Receiving
All 5,000 seats on one 20-foot-high level, 60' x 40' stage, green rooms, armored sallyport
Total 632,511 SF · average 70,279 SF floor plate.
Design studio
Architectural rendering of every floor, drawn to space utilisation
Select a level to open its schematic plan. Each diagram is drawn to the programmed square footage on the 70,279 SF plate, with the structural grid, facade mullions, net-assignable area and core efficiency stated for underwriting.
Level 9 · Surgical anchor
Ambulatory Surgical Center & Physician Clinics
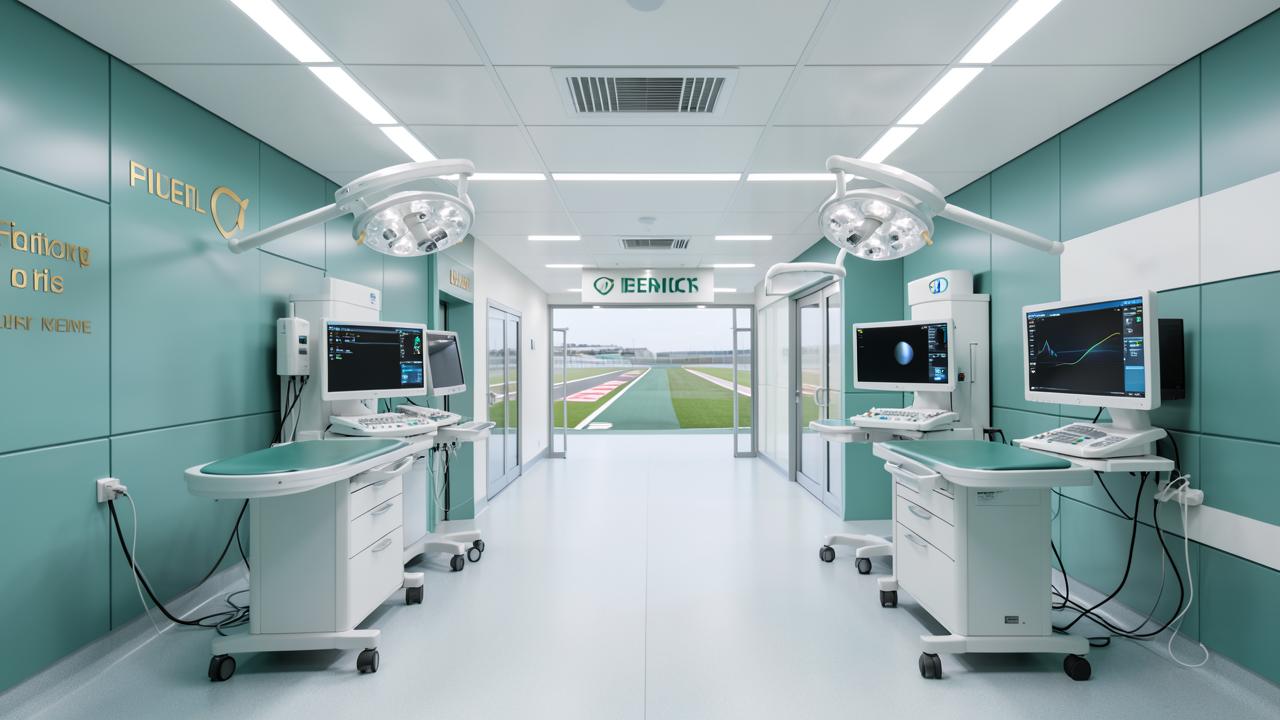
The 30,000 SF surgical core crowns the campus as a sterile racetrack: six laminar-flow operating rooms and four procedure rooms off a restricted corridor, with PACU and pre-op on the clean side and sterile processing on the soiled side. Clinics take the remainder of the plate, and the roof above is structured for a helipad-ready deck serving direct surgical arrivals.
Gross plate
70,279 SF
Net assignable
63,000 SF
Utilisation
89.6%
- Physician clinics & consult suites24,000 SF34.1%
- 6 operating rooms (laminar flow)10,800 SF15.4%
- Staff, admin & scheduling9,000 SF12.8%
- PACU & pre-op bays8,200 SF11.7%
- Core, circulation & plant7,279 SF10.4%
- Sterile processing & supply7,000 SF10.0%
- 4 procedure rooms4,000 SF5.7%
Plan diagrams are schematic design studies drawn to programmed square footage on the 70,279 SF floor plate — not construction documents. Final geometry follows as-built survey, structural review and Houston permitting.
Anchor asset
30,000 SF surgical center — $20M to $450M
Operating rooms
6
Laminar flow
Procedure rooms
4
Annual cases
15,500
7,500 OR + 8,000 procedure
Net revenue / case
$29,032
Blended, all payors
Capacity math: 6 ORs × 5 cases × 250 days = 7,500 cases, plus 4 procedure rooms × 8 cases × 250 days = 8,000 cases. Reaching $450.0M requires an average net collection of $29,032 per case, which only holds with the implant-heavy spine, orthopedic and cardiovascular mix below and a majority out-of-network / direct-contract payor strategy. Verify against your own payor contracts before underwriting.
CAPEX — $20.0M
| Item | Amount |
|---|---|
| Base building demo, structure & MEP upgrade | $5,200,000 |
| 6 operating rooms (turnkey, laminar flow) | $5,400,000 |
| 4 procedure rooms | $1,600,000 |
| PACU, pre-op bays & sterile processing | $2,300,000 |
| Surgical equipment, booms, imaging & robotics | $3,600,000 |
| IT, integration, OR-to-broadcast fiber | $950,000 |
| Licensing, AAAHC accreditation & soft costs | $950,000 |
| Total ($667 / SF) | $20,000,000 |
Stabilized OPEX & EBITDA
| Item | Amount | % of rev |
|---|---|---|
| Clinical salaries & benefits | $78.0M | 17.3% |
| Implants, devices & surgical supplies | $141.0M | 31.3% |
| Anesthesia services | $26.0M | 5.8% |
| Facility, occupancy & utilities | $18.5M | 4.1% |
| Billing, RCM & managed care | $21.0M | 4.7% |
| G&A, insurance & compliance | $16.5M | 3.7% |
| Total operating expense | $301.0M | 66.9% |
| ASC EBITDA | $149.0M | 33.1% |
Clinical engine
CPT-coded specialty mix and physician syndication
Specialties
10
Physicians
72
Cases modeled
15,500
Revenue modeled
$450.1M
| Specialty | Cases | Net / case | Revenue | MDs |
|---|---|---|---|---|
| Spine & Neurosurgery225512263322845630306304763685 | 1,900 | $95,000 | $180.5M | 8 |
| Orthopedics & Sports Medicine274472713029827298812347227486 | 2,600 | $41,600 | $108.2M | 12 |
| Interventional Pain Management644836463562323636506449322526 | 3,400 | $9,500 | $32.3M | 9 |
| Gastroenterology & Endoscopy453784538543239432354538043270 | 2,600 | $6,200 | $16.1M | 10 |
| Ophthalmology669846698267028658556703666761 | 1,500 | $7,400 | $11.1M | 6 |
| ENT / Head & Neck312373052042820316006943631254 | 1,100 | $15,500 | $17.1M | 6 |
| General Surgery & Bariatrics475624950543644437754965044970 | 900 | $41,000 | $36.9M | 7 |
| Urology & Men's Health526015235355700534455231054161 | 700 | $18,500 | $12.9M | 5 |
| Plastics & Reconstructive193571573419380158771430130400 | 500 | $28,000 | $14.0M | 5 |
| Cardiovascular & Vascular372263690293458332493530136475 | 300 | $70,000 | $21.0M | 4 |
| Blended surgical platform | 15,500 | $29,037 | $450.1M | 72 |
CPT® is a registered trademark of the American Medical Association. Codes shown are representative primary procedures per service line for volume planning; all coding, charge capture and reimbursement must be validated with a certified coder and current payor fee schedules.
Syndication structure
| Ownership class | Interest | Terms |
|---|---|---|
| DRAMSCO GALLERIA™ Platform (sponsor) | 51% | Control block, real estate and license holder |
| Physician Investor Class A (founding 24) | 29% | $250K units, safe-harbor compliant, one-third rule tested annually |
| Physician Investor Class B (recruited 48) | 12% | $100K units released at Phase II activation |
| Management / Anesthesia Partner | 8% | ASC management co and exclusive anesthesia group |
Physician ownership is structured against the ASC safe harbor: one-third practice-income and one-third procedure-site tests, no loans or guarantees from the entity, distributions strictly pro rata to capital, and Stark/Anti-Kickback review by healthcare counsel before any unit is issued.
Level 1 & Level 6
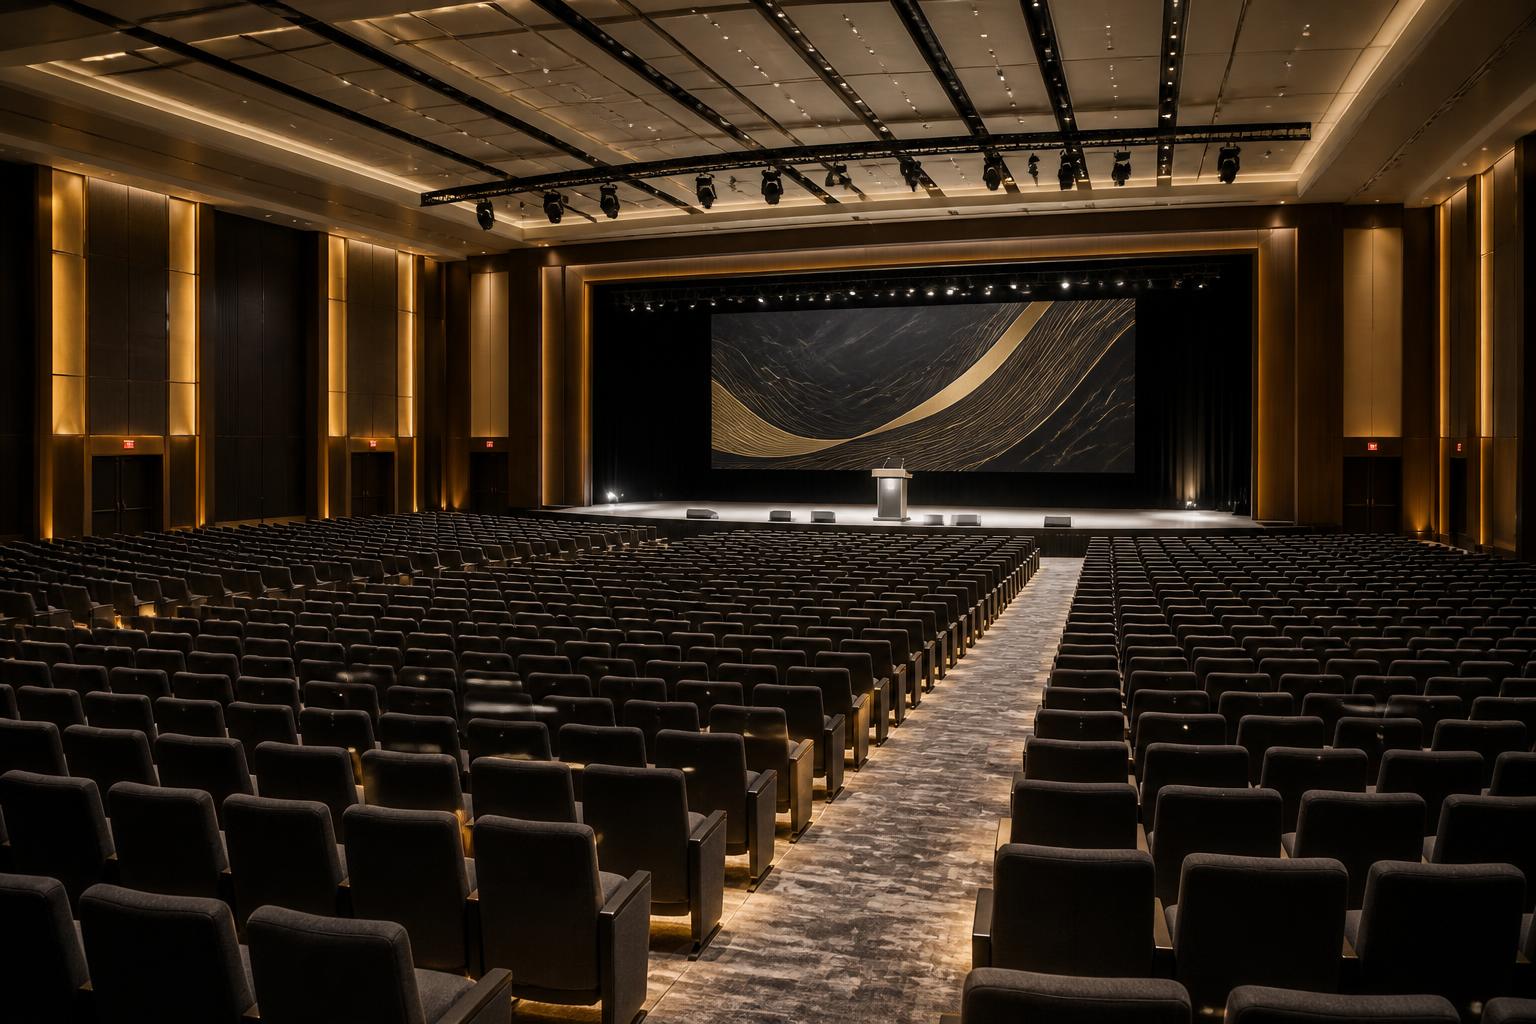
5,000-seat auditorium, global church and satellite broadcast center
Seats
5,000
All on L1, 20 ft clear
Assembly volume
140,558 SF
Studios
3
+2 flex stages, L6
Satellite uplinks
4
Ku / Ka band
The entire auditorium sits at grade on Level 1: all 5,000 seats rake in a single continental bowl under a 20-foot clear height, facing a 60' x 40' stage with an orchestra pit and a tension-wire lighting grid, with green rooms, production and catering behind the stage line — 5,000 people entering and releasing directly to the street. Broadcast production moves to Level 6, where the studios, LED volume wall, master control and satellite teleport riser sit with dark fiber from every operating room on Level 9, so surgical teaching, device launches and international consultations go to air from the campus.
Single-level bowl — all seats at grade (L1, 20 ft clear)
5,000
seats
| Revenue stream | Annual | Detail |
|---|---|---|
| Global church & congregation campus | $26.0M | Weekend services, tithes & offerings, conferences, crusade broadcasts |
| Auditorium & event hire | $16.0M | Medical congresses, concerts, graduations, corporate assemblies |
| Studio & stage rental | $14.5M | 3 studios (12K/8K/4K SF), 2 flex stages, LED volume wall |
| Satellite uplink & global transmission | $16.5M | 4 Ku/Ka-band uplinks, teleport, fiber POP, 24/7 master control |
| Medical education & CME broadcast | $13.5M | Live OR-to-air surgical teaching from the Level 9 ASC |
| Telehealth & global second-opinion network | $9.0M | International medical-tourism intake channel |
| Post-production, streaming & content licensing | $8.5M | Edit bays, color, audio, OTT and satellite channel operations |
| Auditorium & broadcast total | $104.0M | 74% revenue on cost |
Auditorium & broadcast build cost
| Cost item | Amount |
|---|---|
| Single-level auditorium shell, raked floor, stage & 20 ft clear volume (L1) | $28.0M |
| Tiered seating, 5,000 seats, stage & rigging | $24.5M |
| Acoustics, LED walls, lighting, audio & IMAG | $21.0M |
| Broadcast studios, master control & edit suites (L6) | $22.0M |
| Satellite teleport, uplinks, fiber POP & redundancy | $14.5M |
| Assembly-occupancy egress, stairs, elevators & life safety | $18.5M |
| Lobby, green rooms, FF&E and soft costs | $12.0M |
| Total auditorium & broadcast CAPEX | $140.5M |
A 5,000-person assembly occupancy at grade drives the structural, egress and life-safety scope shown above and requires a change of occupancy, structural engineering peer review and Houston fire-marshal approval before permitting.
Level 5
Gold & Mineral Exchange, refinery and vault
A full precious-metals floor inside the tower: an open trading floor and electronic matching engine, a 250-tonne-per-year refinery taking dore and scrap to 999.9 fine bars, a certifying assay laboratory, and a 400-tonne Class III bullion and mineral vault served by an armored sallyport on Level 1 — a physical anchor for the Dramsco™ Exchange metals desks.
Refinery capacity
250 t/yr
Fine gold equivalent
Vault capacity
400 t
Allocated & pooled
Founding members
180
Annual revenue
$186.0M
Level 5 program
| Space | SF | Detail |
|---|---|---|
| Trading floor & member booths | 18,000 | Open-outcry pit, electronic matching engine, price boards |
| Refinery — melt, cast, electrolysis & minting | 16,500 | 250 tonnes/yr fine-gold capacity, dore intake to 999.9 bars |
| Assay & analytical laboratory | 6,500 | Fire assay, ICP-MS, XRF, certification and hallmarking |
| Class III bullion & mineral vault | 12,000 | 400-tonne capacity, dual-control cells, allocated and pooled storage |
| Armored logistics, sallyport & weighbridge | 7,000 | Secure receiving from L1 sallyport, sealed lift core |
| Clearing, compliance, KYC & member offices | 10,279 | Settlement, AML/KYC, audit, LBMA-standard chain of custody |
| Total Level 5 | 70,279 | 11.1% of the tower |
Revenue model
| Revenue stream | Annual |
|---|---|
| Refining fees & tolling | $58.0M |
| Exchange trading & clearing fees | $44.0M |
| Vault storage & custody | $31.0M |
| Assay, certification & hallmarking | $17.5M |
| Minting & bullion product sales | $21.5M |
| Trade finance & logistics margin | $14.0M |
| Exchange total | $186.0M |
Build cost
| Cost item | Amount |
|---|---|
| Vault construction, Class III cells & structural reinforcement | $34.0M |
| Refinery plant, furnaces, electrolysis & emissions control | $38.5M |
| Assay laboratory & instrumentation | $9.5M |
| Trading floor, matching engine, market data & clearing systems | $16.0M |
| Security, armored logistics, sallyport & surveillance | $12.0M |
| Licensing, LBMA/AML program, insurance & soft costs | $8.0M |
| Total Level 5 CAPEX | $118.0M |
A refinery and high-value vault inside an occupied tower drive floor loading, fire suppression, emissions permitting, security and insurance scope. Precious-metals dealing, AML/KYC registration, customs bonded status and LBMA-standard chain of custody must be confirmed with counsel, the structural engineer and the Houston fire marshal before permitting.
Levels 7 – 8
The Penthouse — two-story sky residences above the Galleria
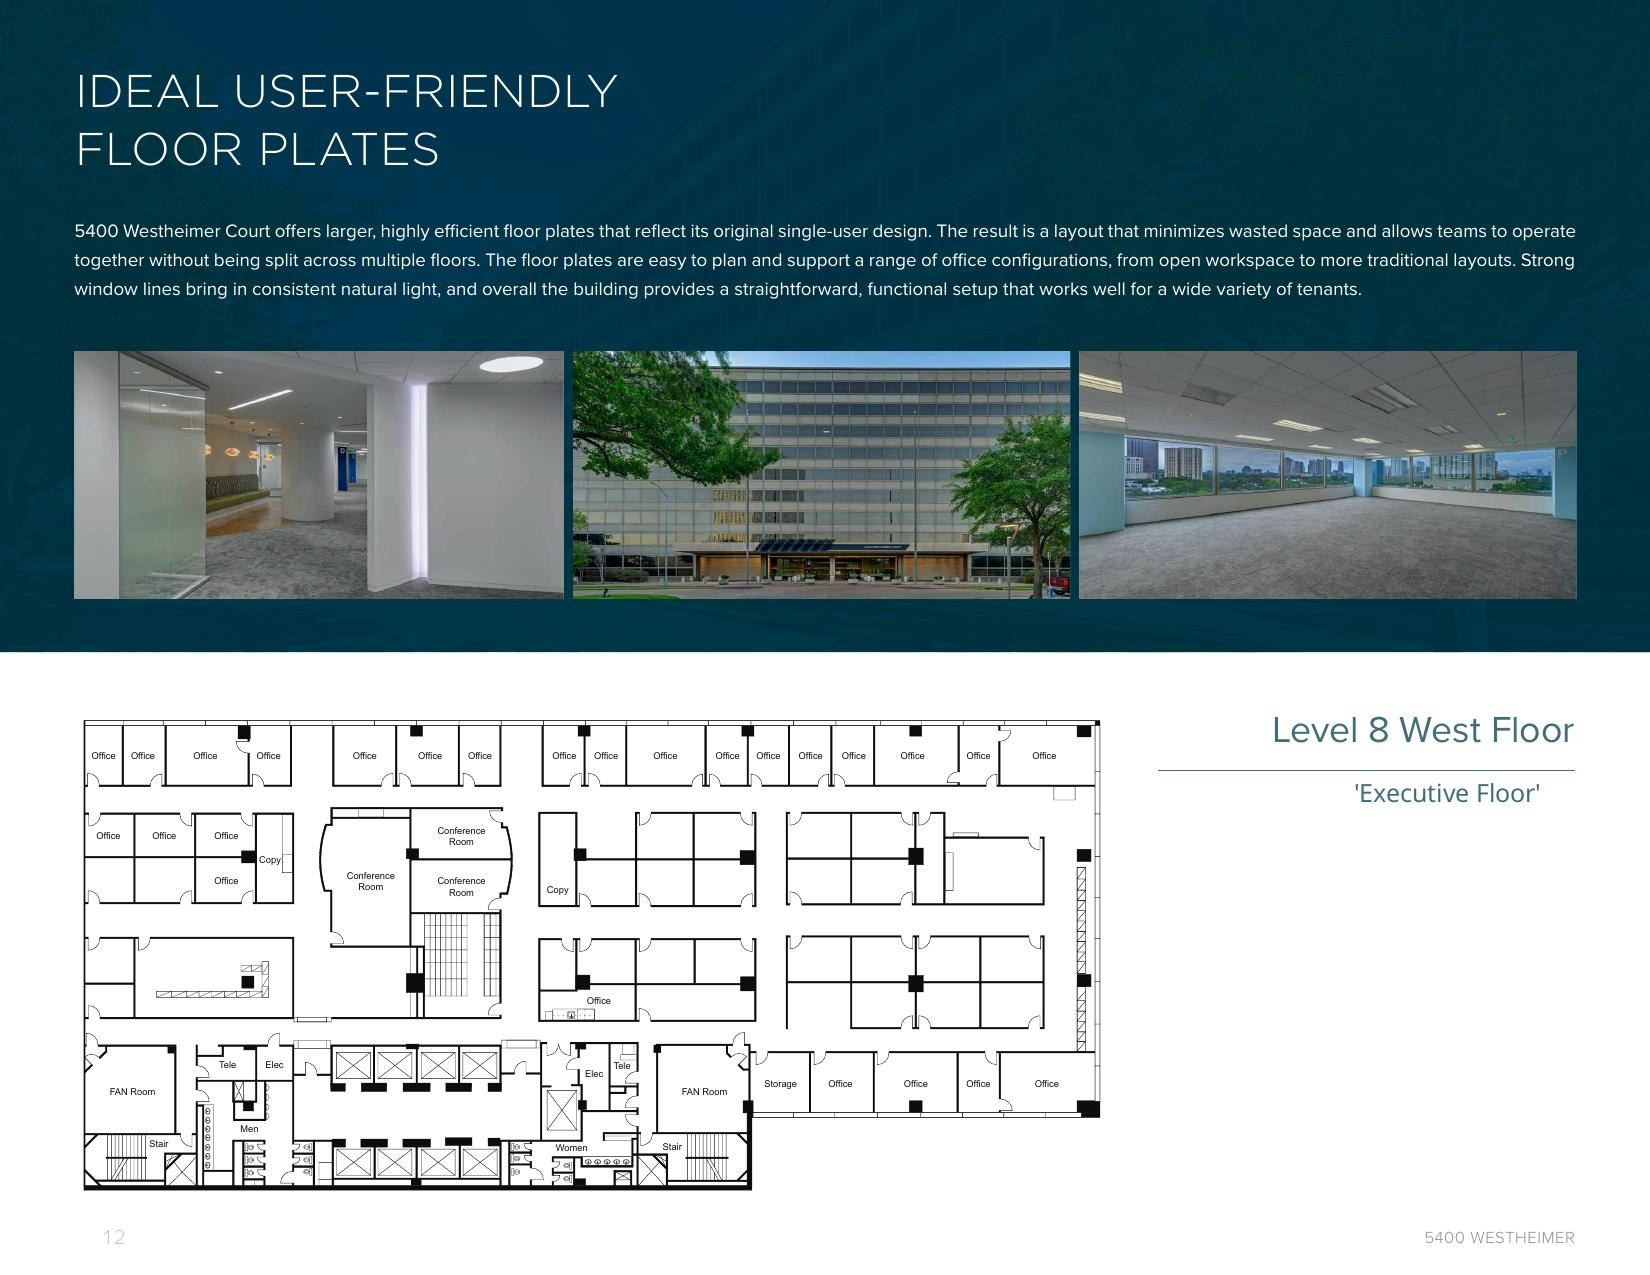
Levels 7 and 8 form the most private address in the building: 12 two-story residences averaging 5,667 SF, each entered on Level 7 through a double-height living volume with bedrooms and studies reached by a private internal stair on Level 8 — plus a members' sky club and chef's dining room, a longevity spa tied to the surgical and executive health programs, and terraces with helipad-ready roof structure above.
Residences
12
avg 5,667 SF
Club members
300
Level CAPEX
$62.0M
Annual revenue
$34.0M
Levels 7 – 8 program
| Space | SF |
|---|---|
| 12 residence entry levels (L7) | 34,000 |
| 12 residence upper levels (L8) | 34,000 |
| Sky club, lounge & chef's dining (L7) | 14,000 |
| Longevity spa, pool & fitness (L8) | 12,500 |
| Private lift lobbies & galleries (L7) | 5,000 |
| Internal stairs & mezzanine galleries (L8) | 4,000 |
| Guest suites & staff quarters (L8) | 6,500 |
| Concierge, staff & back of house (L7) | 5,000 |
| Terraces, garden decks & helipad-ready deck | 15,000 |
| Core, lifts & plant (both levels) | 10,558 |
| Total Levels 7 – 8 | 140,558 |
Revenue model
| Revenue stream | Annual |
|---|---|
| Residence leasing & fractional sales | $19.5M |
| Sky club membership & dining | $8.5M |
| Longevity spa & executive health | $6.0M |
| Penthouse total | $34.0M |
Residential use on an upper floor requires a change of occupancy, separate egress and fire separation from the assembly volume below, and city zoning and permitting review. Helipad structure is a provision only and is subject to FAA and city approval.
Delivery
Phase I / II / III schedule
Phase I — Months 0–18
Acquire, license and open the ASC
- Close $15M fee-simple acquisition of 5400 Westheimer Court
- Build 30,000 SF ASC on Level 9 — $20M, 6 ORs + 4 procedure rooms
- Syndicate founding 24 physician investors
- Structural design and permitting for the Level 1 assembly volume
Phase II — Months 18–42
Auditorium, care hotel, clinics and full media build
- Build the 5,000-seat auditorium on Level 1 — $140.5M
- Level 3 diagnostics and imaging, Level 9 multispecialty clinics
- Level 3 care hotel, 160 keys, plus international patient wing
- Level 6 Studios A–C, LED volume wall, master control and four-dish teleport
- Class B physician syndication release
Phase III — Months 42–72
University, biotech labs, penthouse and global channel
- Level 4 medical university, simulation center and biotech shells
- Levels 7–8 two-story penthouse residences, sky club and longevity spa
- International medical-tourism intake via broadcast network
- Stabilize consolidated platform revenue above $1.2B
Figures are sponsor projections for discussion, not an offer to sell securities. Building facts are taken from the JLL offering flyer; tenancy, occupancy, as-built drawings and licensure remain due-diligence items.
Enquiries
Request the investor package
Send us a note and we will return the memorandum, financial model and rendering portfolio.
- invest@dramsco.com
- +1 (713) 540-0000
- 5400 Westheimer Court, Houston, Texas 77056